Leave a Message

Thank you for your message. We will be in touch with you shortly.

Explore Our Properties

Property Description

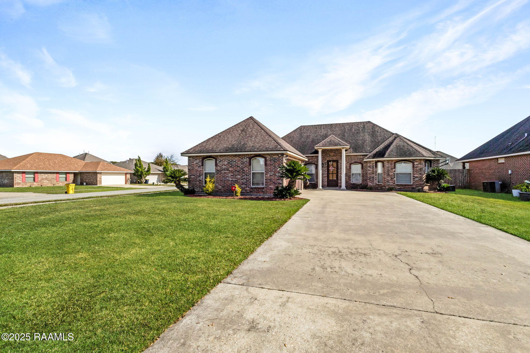
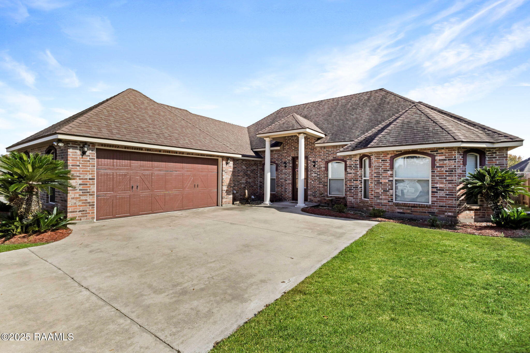
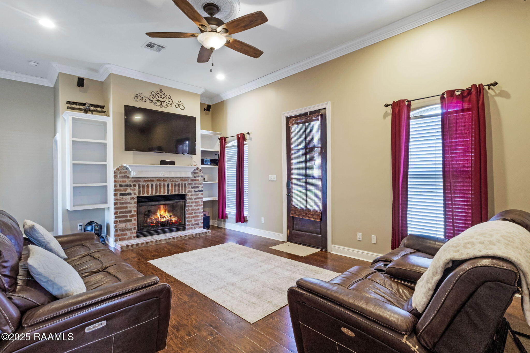
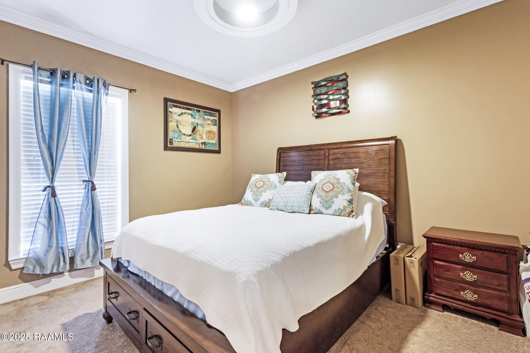
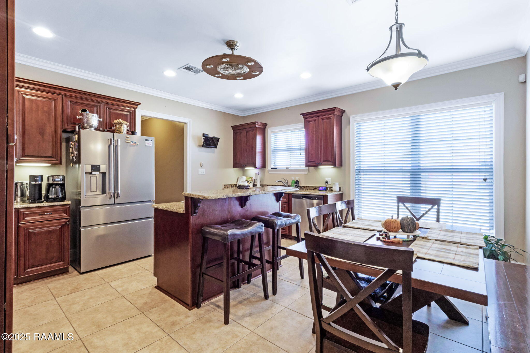
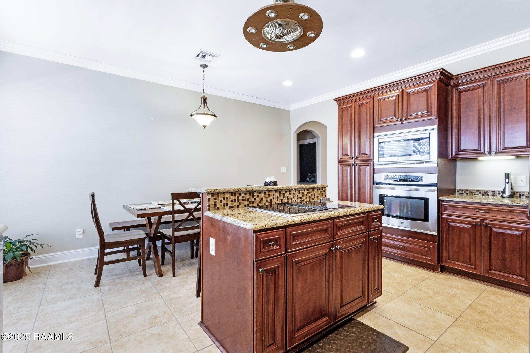
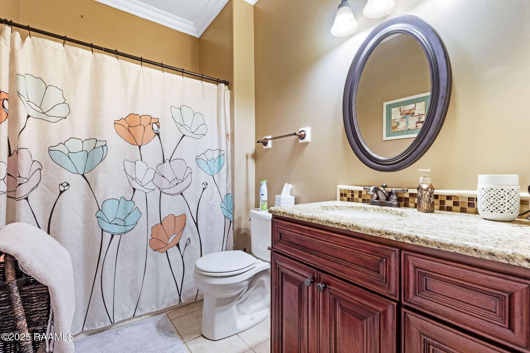
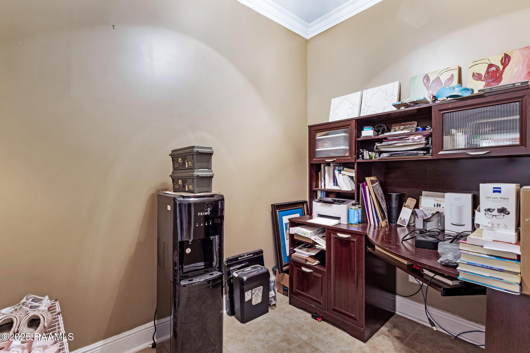
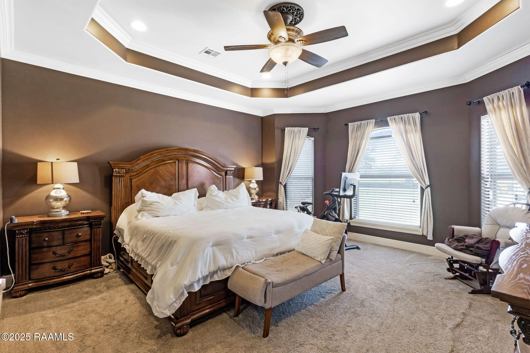
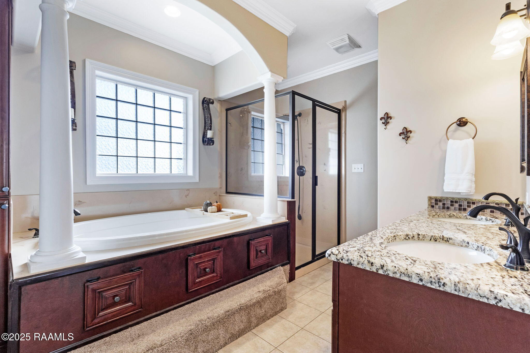
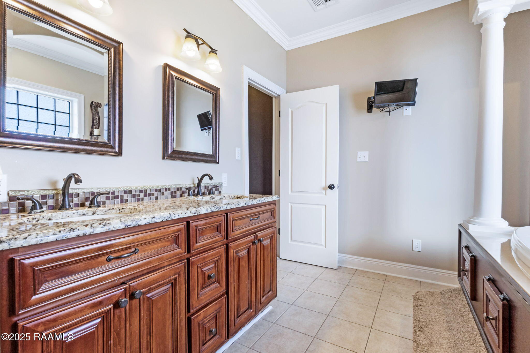
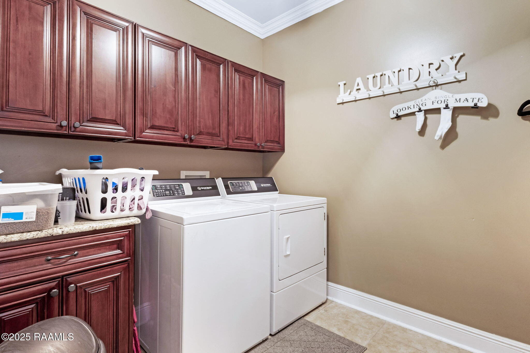
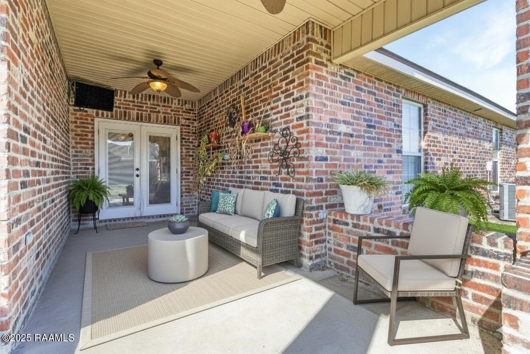
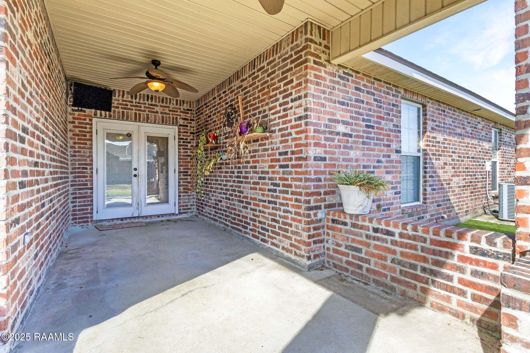
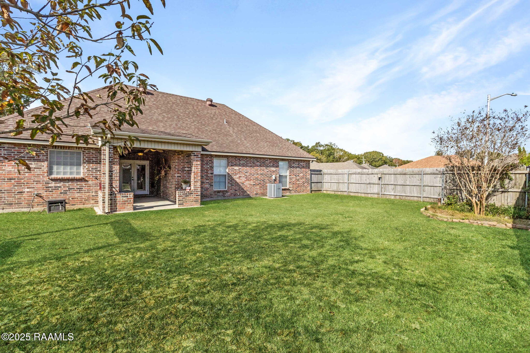
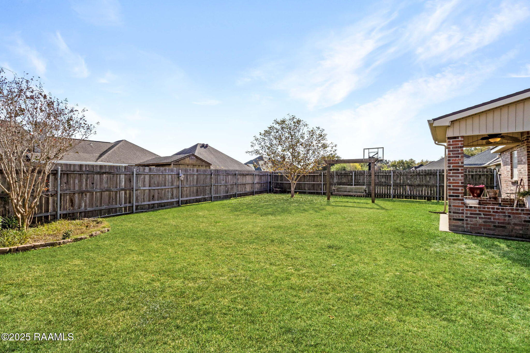
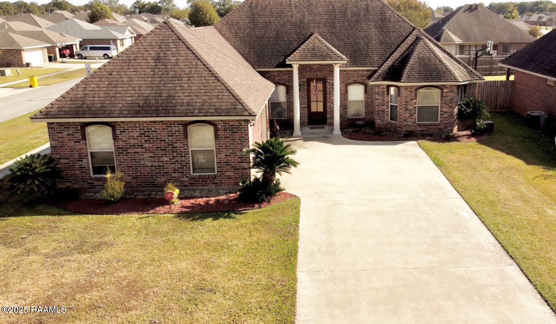
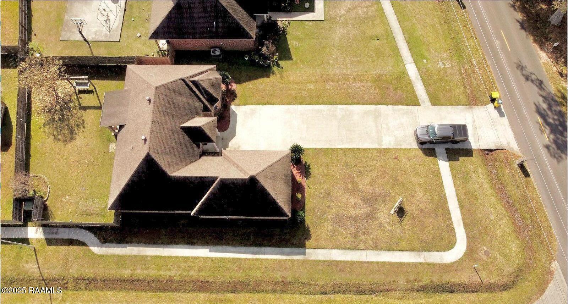
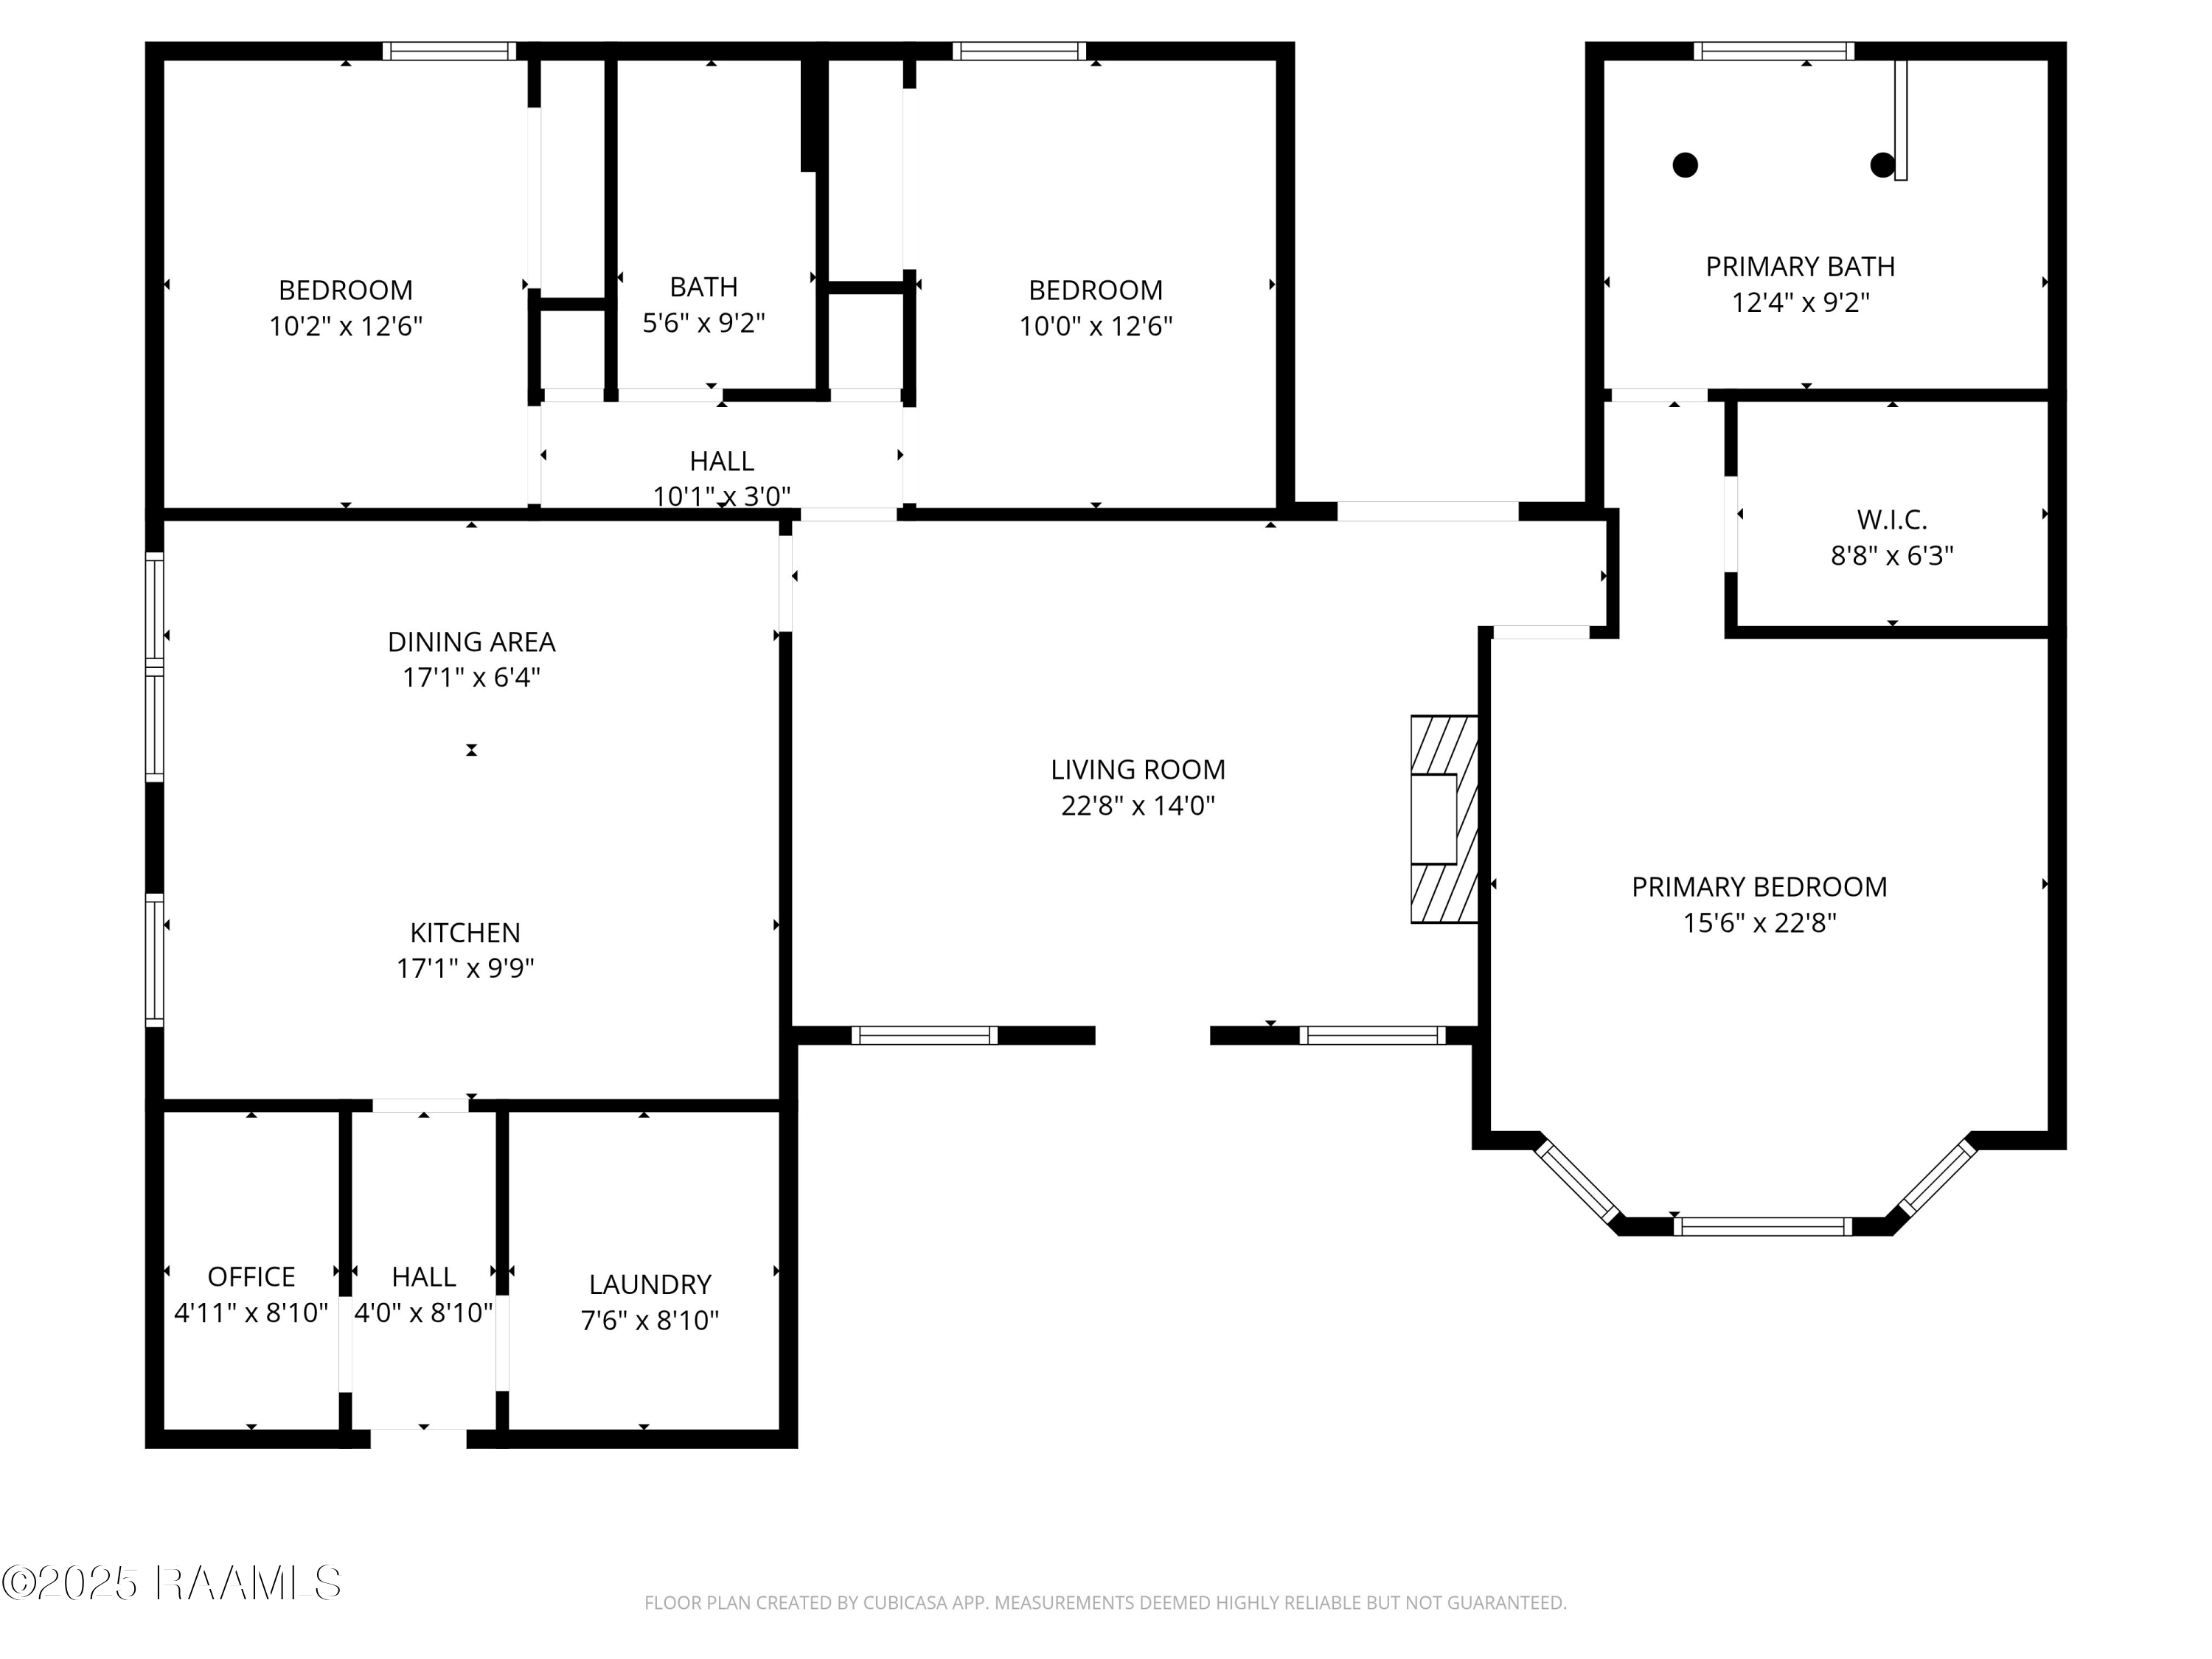
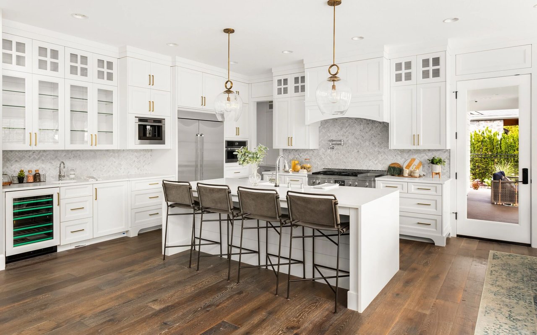
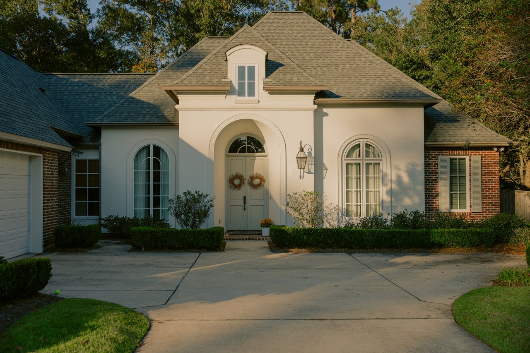
Qualifies for 100% financing through Rural Development!! Built in 2011, this custom traditional style home with French/Acadian influences blends modern design with thoughtful craftsmanship. Positioned on a large and desirable corner lot, it offers impressive curb appeal with wood-grain garage doors, arched front windows, and an extra-long driveway ideal for additional parking. Inside, the split floor plan features a spacious living room with 11-ft ceilings, laminate wood flooring, triple crown molding, built-ins, a beautiful brick gas fireplace, and surround sound--perfect for movie nights or entertaining. The primary suite includes a tray ceiling, bay window, and an ensuite bathroom designed for relaxation, featuring a deep air-jet tub with an arched ceiling detail, separate glass shower, double granite vanities, and generous storage with extra cabinetry. The kitchen is the heart of the home featuring a granite island with downdraft cooktop, wall oven and microwave, contemporary lighting, abundant cherry-wood cabinetry, and expansive counter space. The adjoining dining area creates a seamless flow for gatherings and everyday living. There is a bonus room off the kitchen by garage entry that can be used for a spacious home office, workout room or even just for extra storage. The laundry room is a great size with ample storage off the garage door for quick access upon entry. This property combines comfort, style, and functionality--ready for new owners. Schedule your tour today.

Overview

Property Status
Sold
Date Sold
January 28, 2026
Lot Size
10,454.4 Sq.Ft.
MLS ID
2500005710
Property Type
Residential
Year Built
2011

Features & Amenities

Neighborhood
Lafayette
Architecture Styles
Traditional
Stories
1
Garage Spaces
2.0
Roof
Composition
Lot Features
0 to 05 Acres, Corner Lot
Parking
Garage
Heat Type
Central
Air Conditioning
Central Air
Laundry Room
Electric Dryer Hookup, Washer Hookup
Fireplace
1 Fireplace, Gas, Gas Log
Appliances
Built-In Electric Oven, Dishwasher, Electric Cooktop, Microwave
Other Interior Features
Built-in Features, Crown Molding, Double Vanity, Kitchen Island, Separate Shower, Varied Ceiling Heights, Walk-In Closet(s), Living Room, Granite Counters
Sewer
Public Sewer
Substructure
Slab
Other Exterior Features
Lighting
Elementary School
Live Oak
Middle School
Carencro
High School
Carencro
School District
Lafayette Parish
Price Upon Request
Zoning
res

Downloads

501 Walter Drive

Schedule a Tour

We would love to help you see this beautiful home! As a full-service brokerage, we can help you tour. Please submit an offer, and answer questions about the buying process.

Thank you

for your interest in 501 Walter Drive, Lafayette, LA 70507

501 Walter Drive
Navigate
Lafayette

Explore Lafayette

read more

501 Walter Drive

or
  • CallEmily Rosenquist

    License #995707963

    (337) 399-3915
  • Featured Listings

    Subtitle for section can be used to describe more informations about

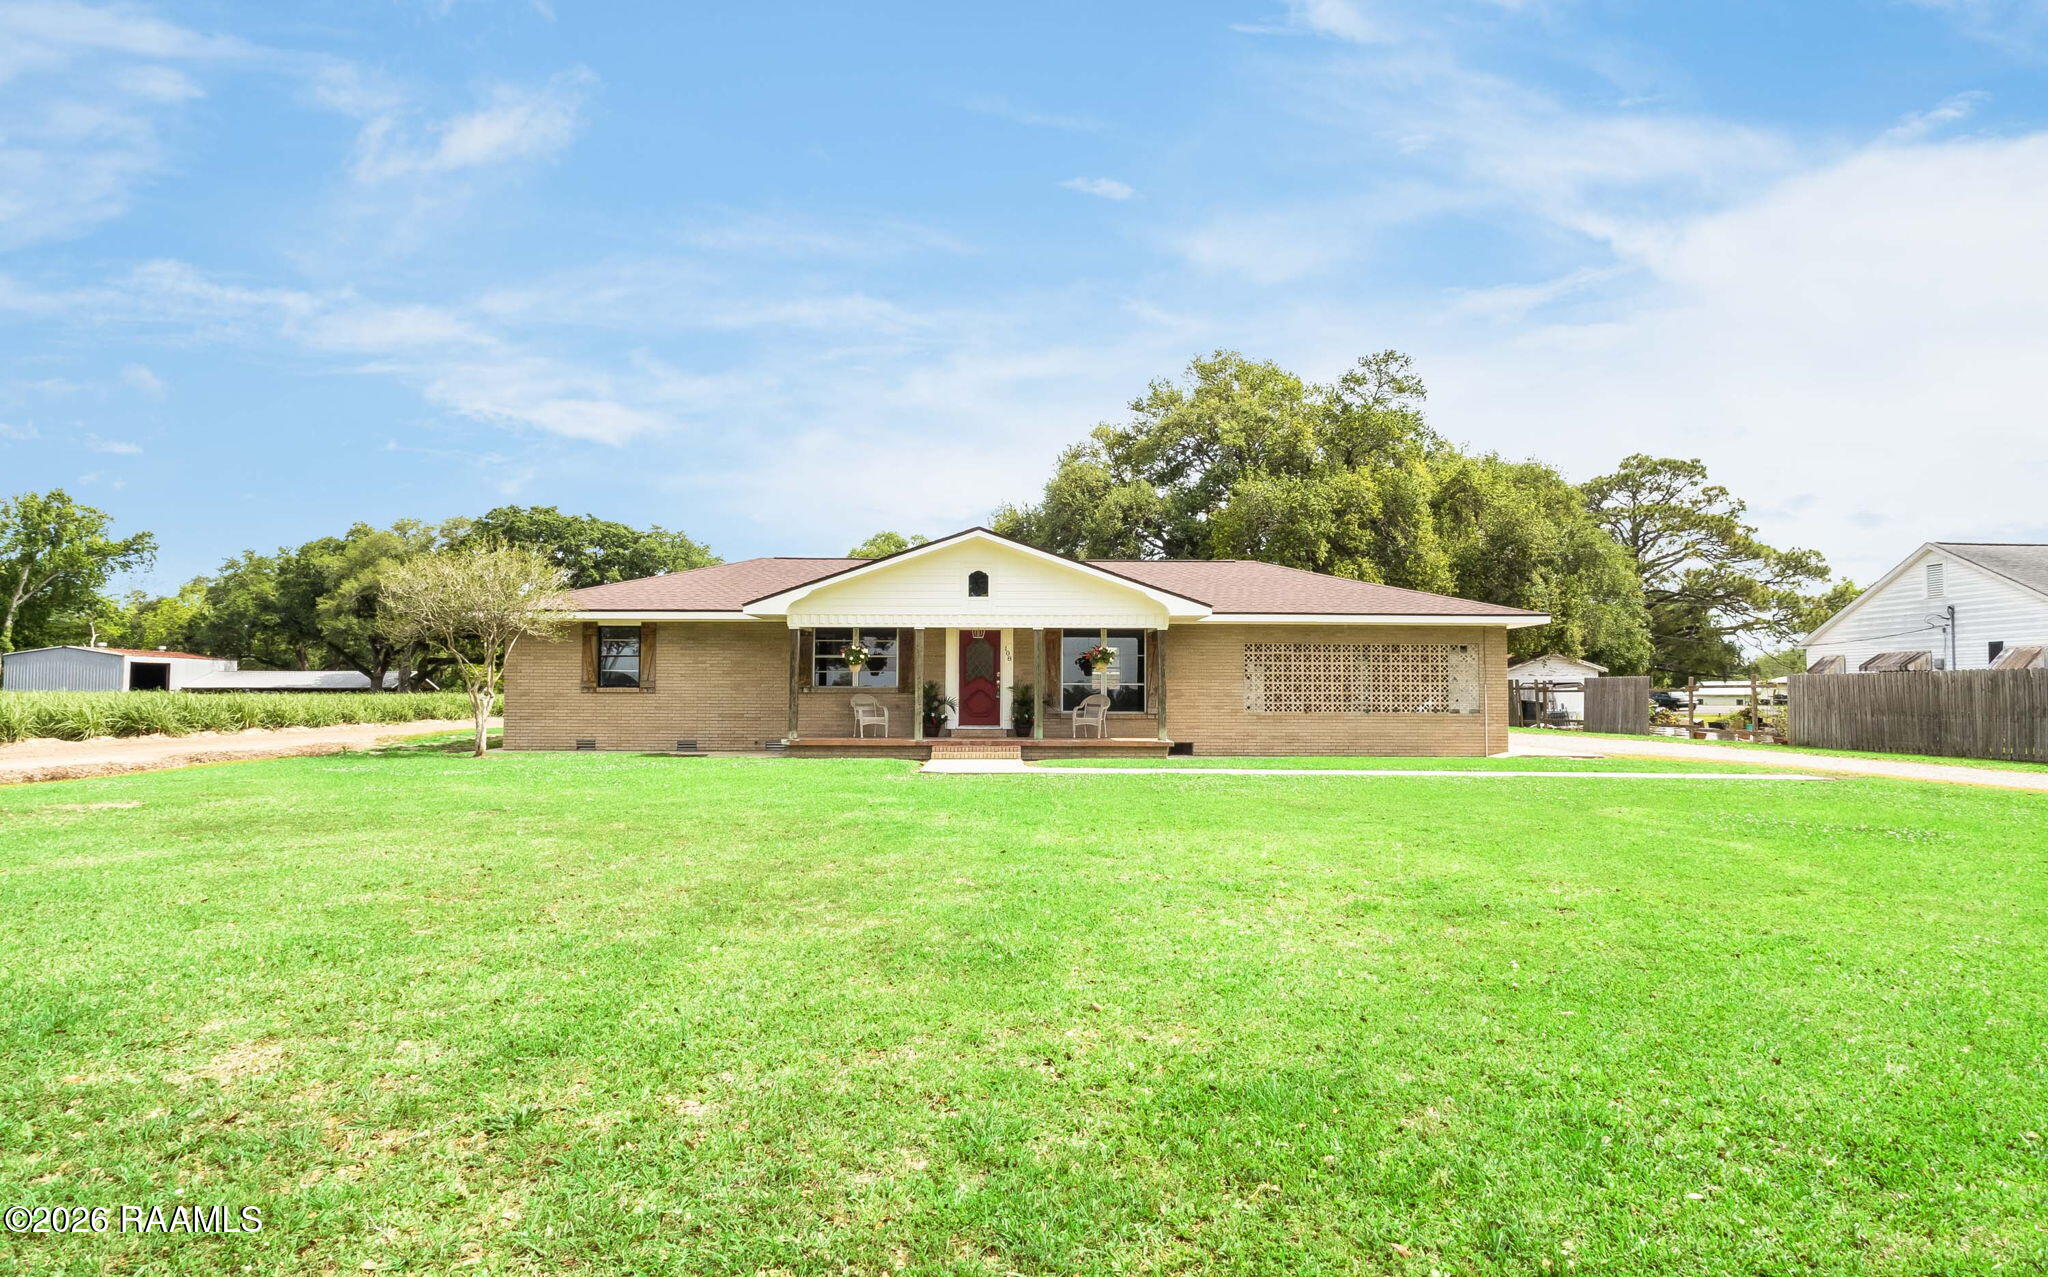
    • 108 Belmont Road For Sale

      $189,000

      108 Belmont Road, New Iberia, LA 70563

      • 3 Beds
      • 2 Baths
      • 1,599 Sq.Ft.
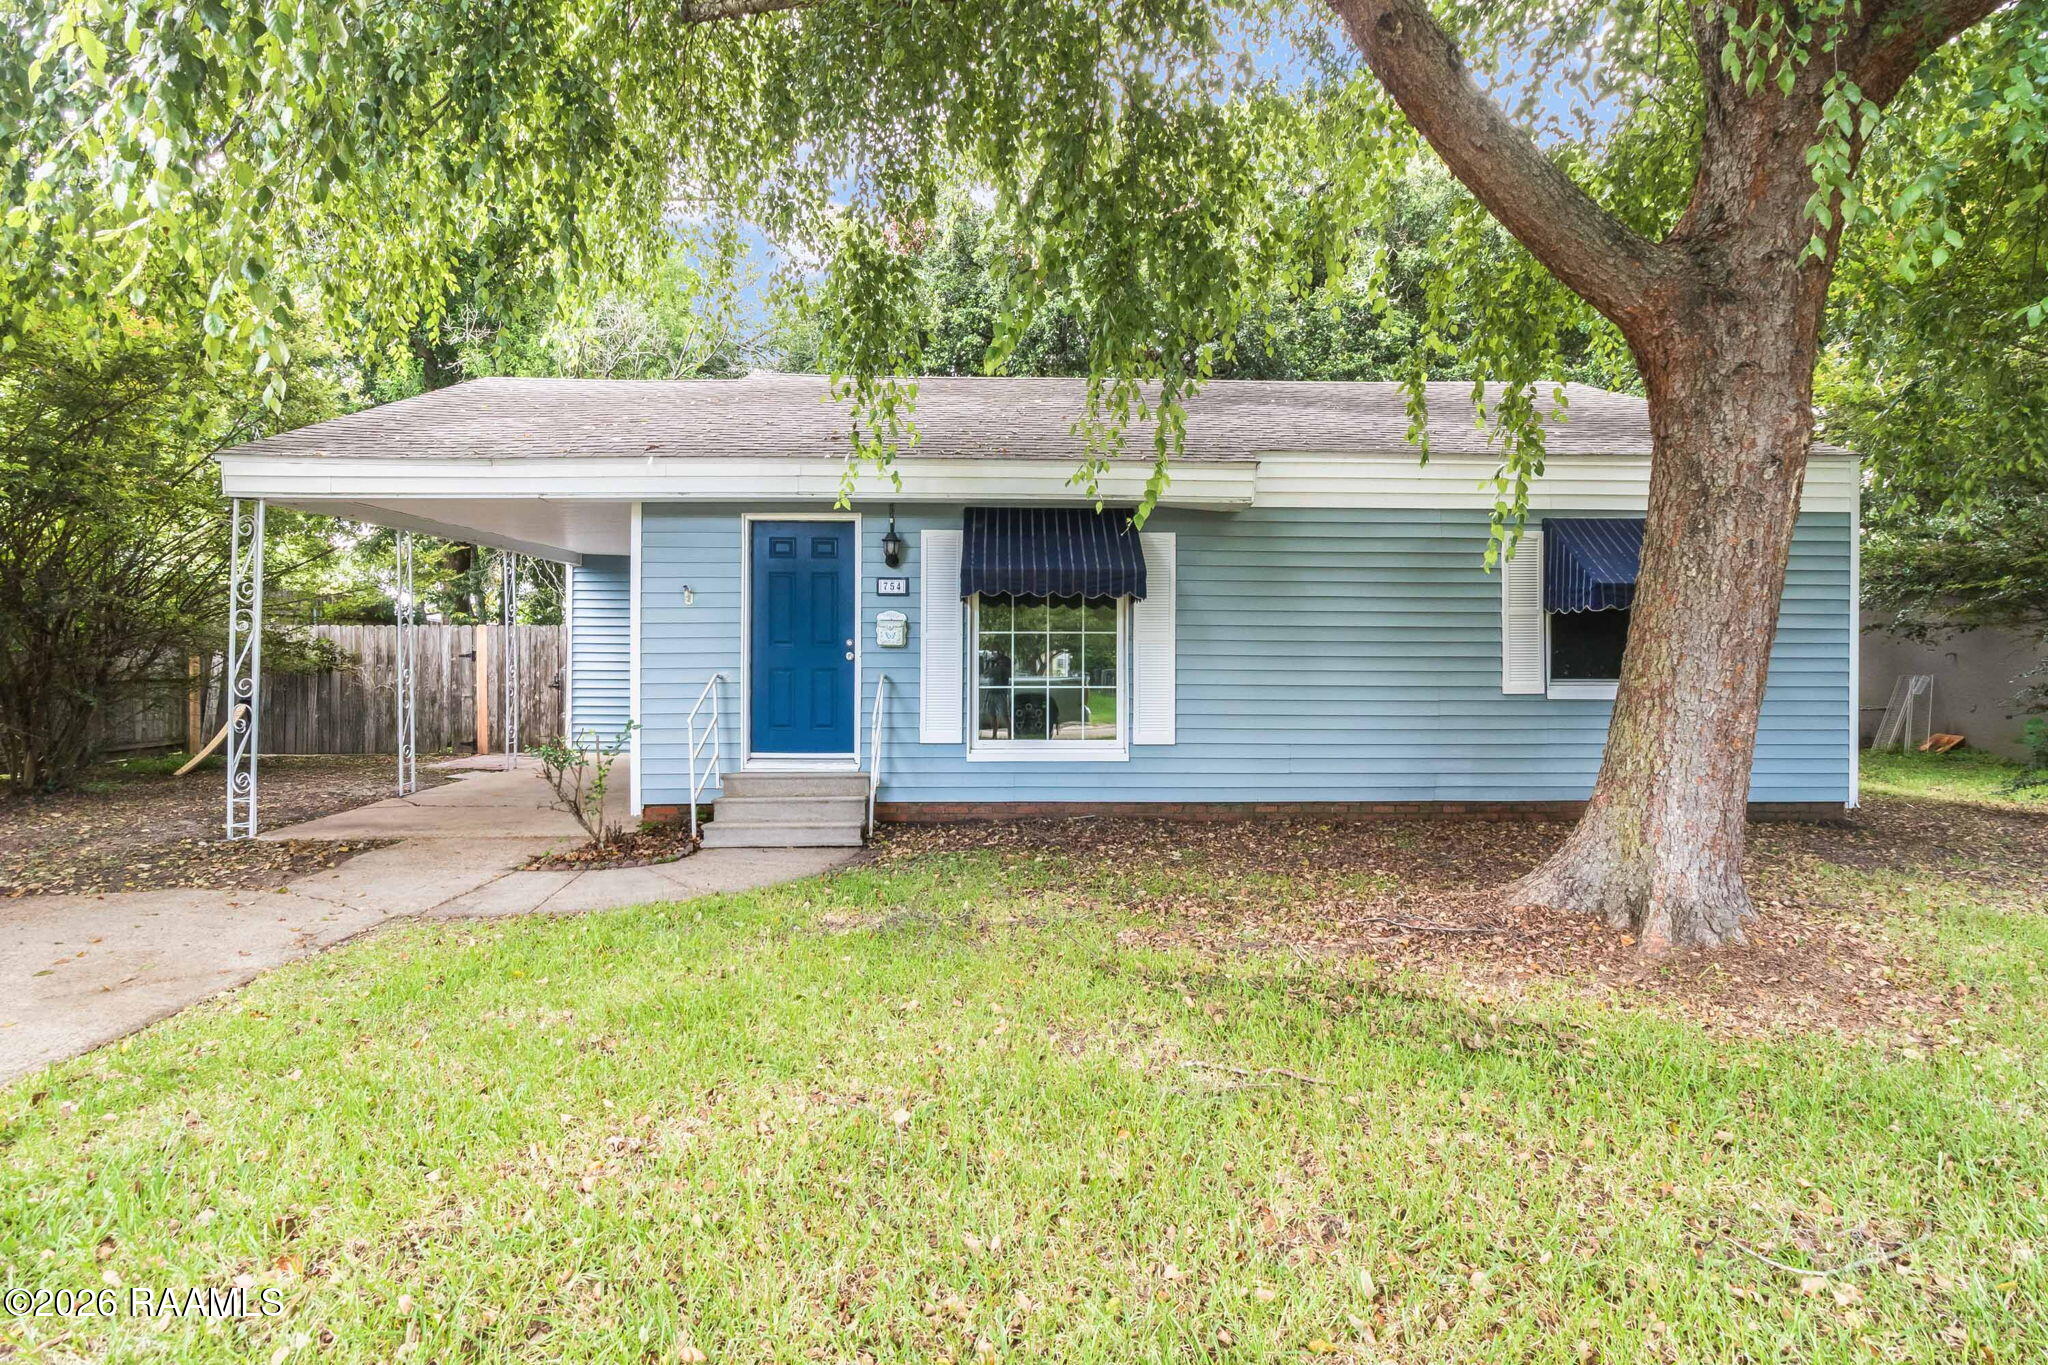
    • 754 Saint Thomas Street For Sale

      $159,000

      754 Saint Thomas Street, Lafayette, LA 70506

      • 2 Beds
      • 1 Bath
      • 980 Sq.Ft.
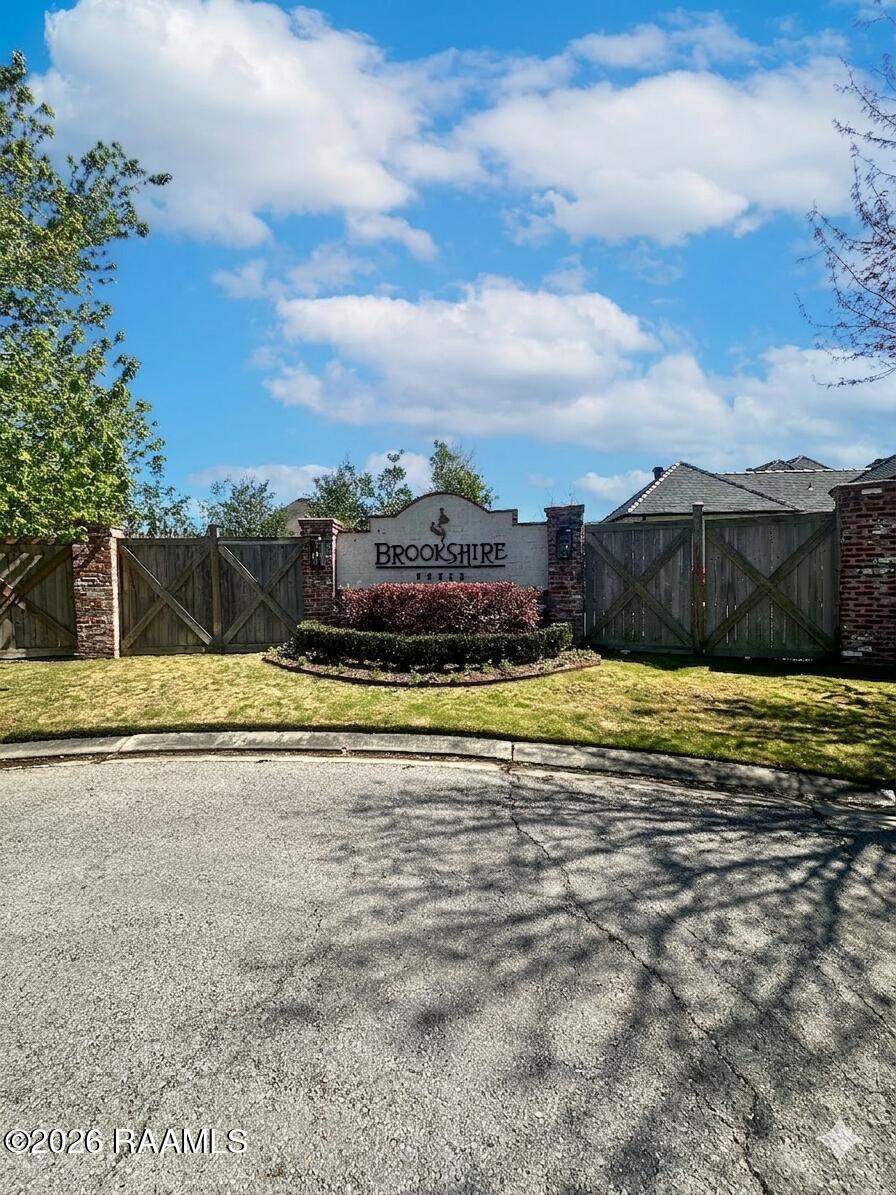
    • 205 Rutherford Court For Sale

      $157,500

      205 Rutherford Court, Lafayette, LA 70503

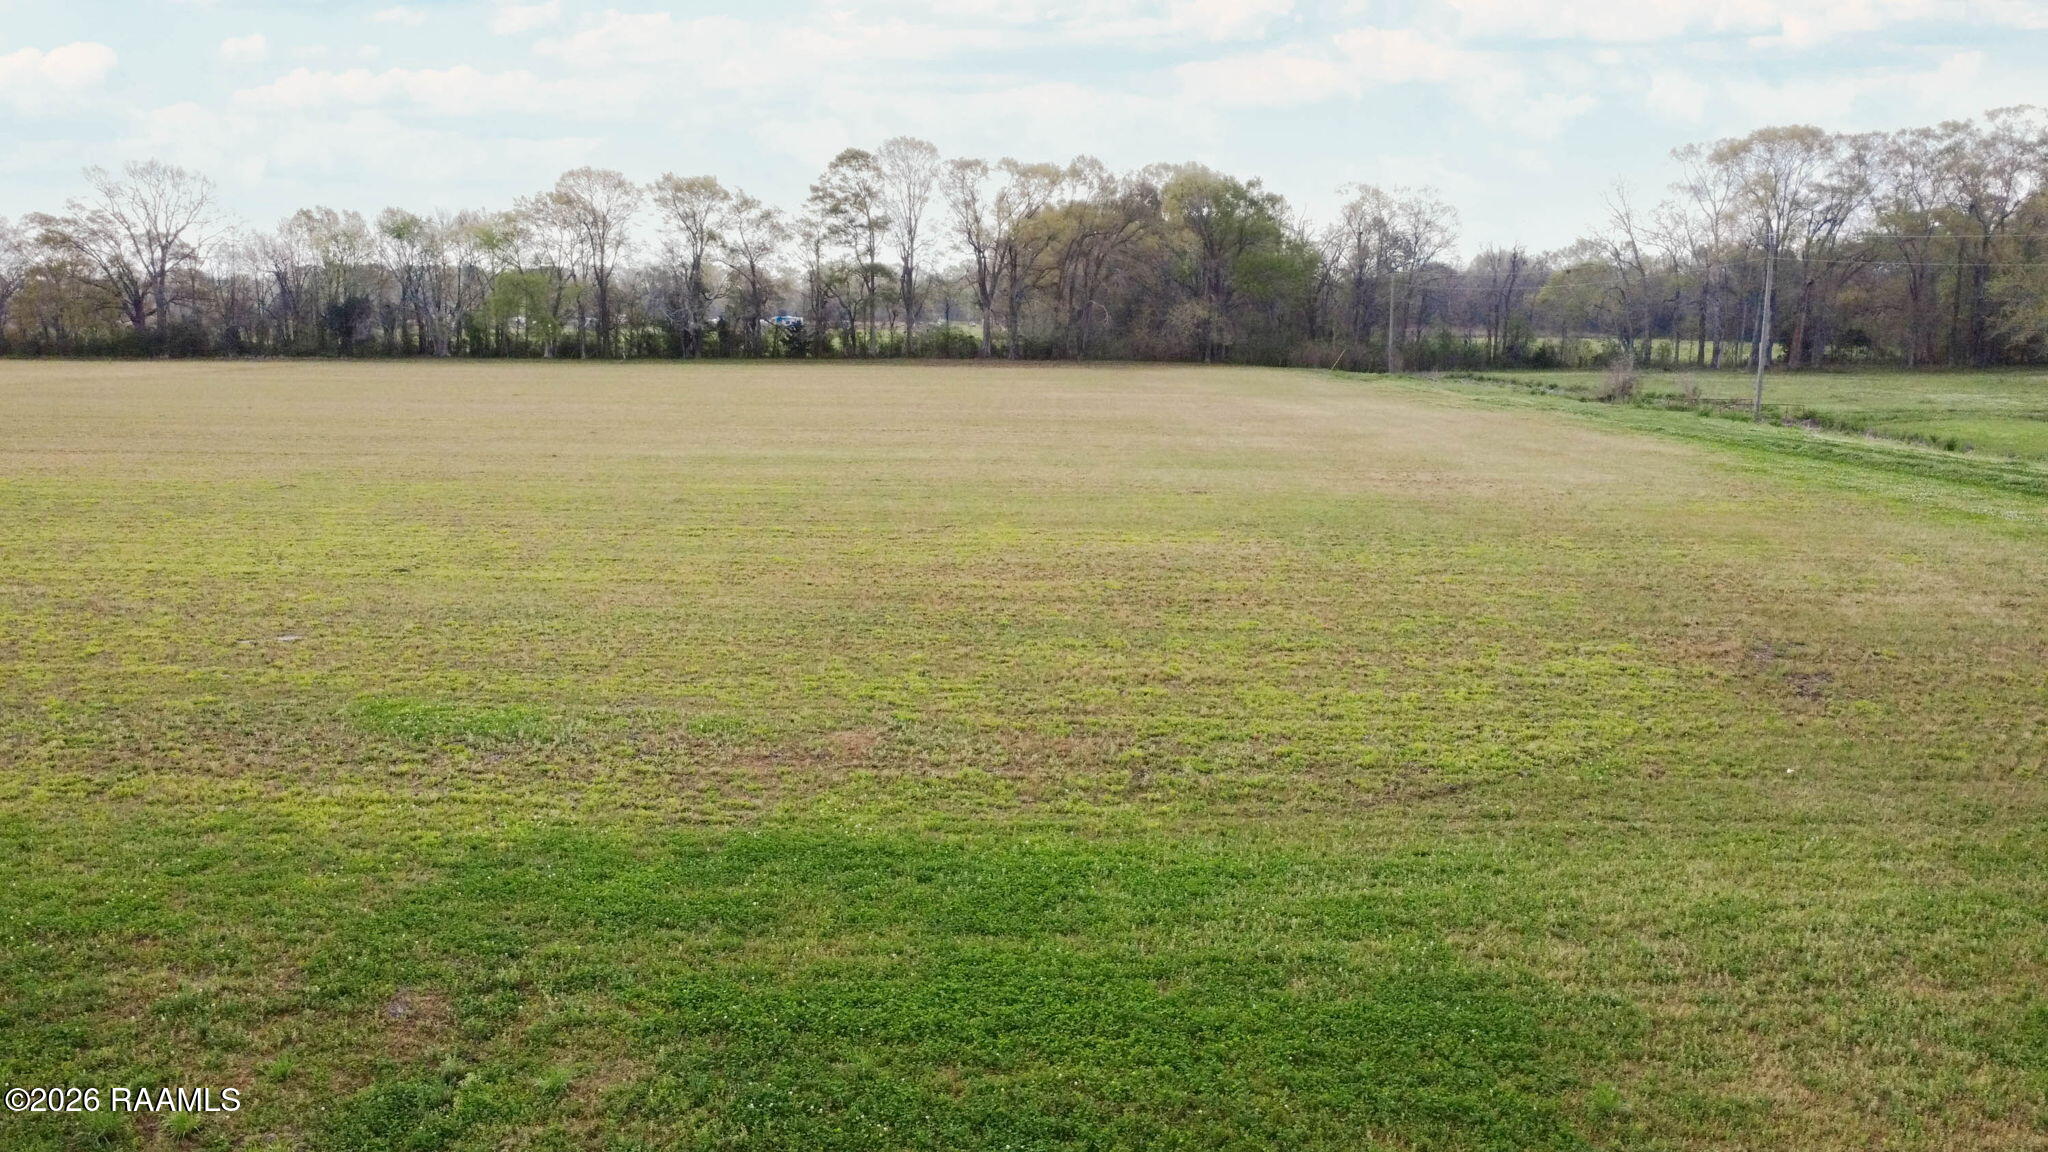
    • Lot 16j Olivier Road For Sale

      $52,000

      Lot 16j Olivier Road, Arnaudville, LA 70512

    View All Properties

    Follow Us On Instagram